
Coming Soon!
4419 N. Spaulding Ave. in Chicago
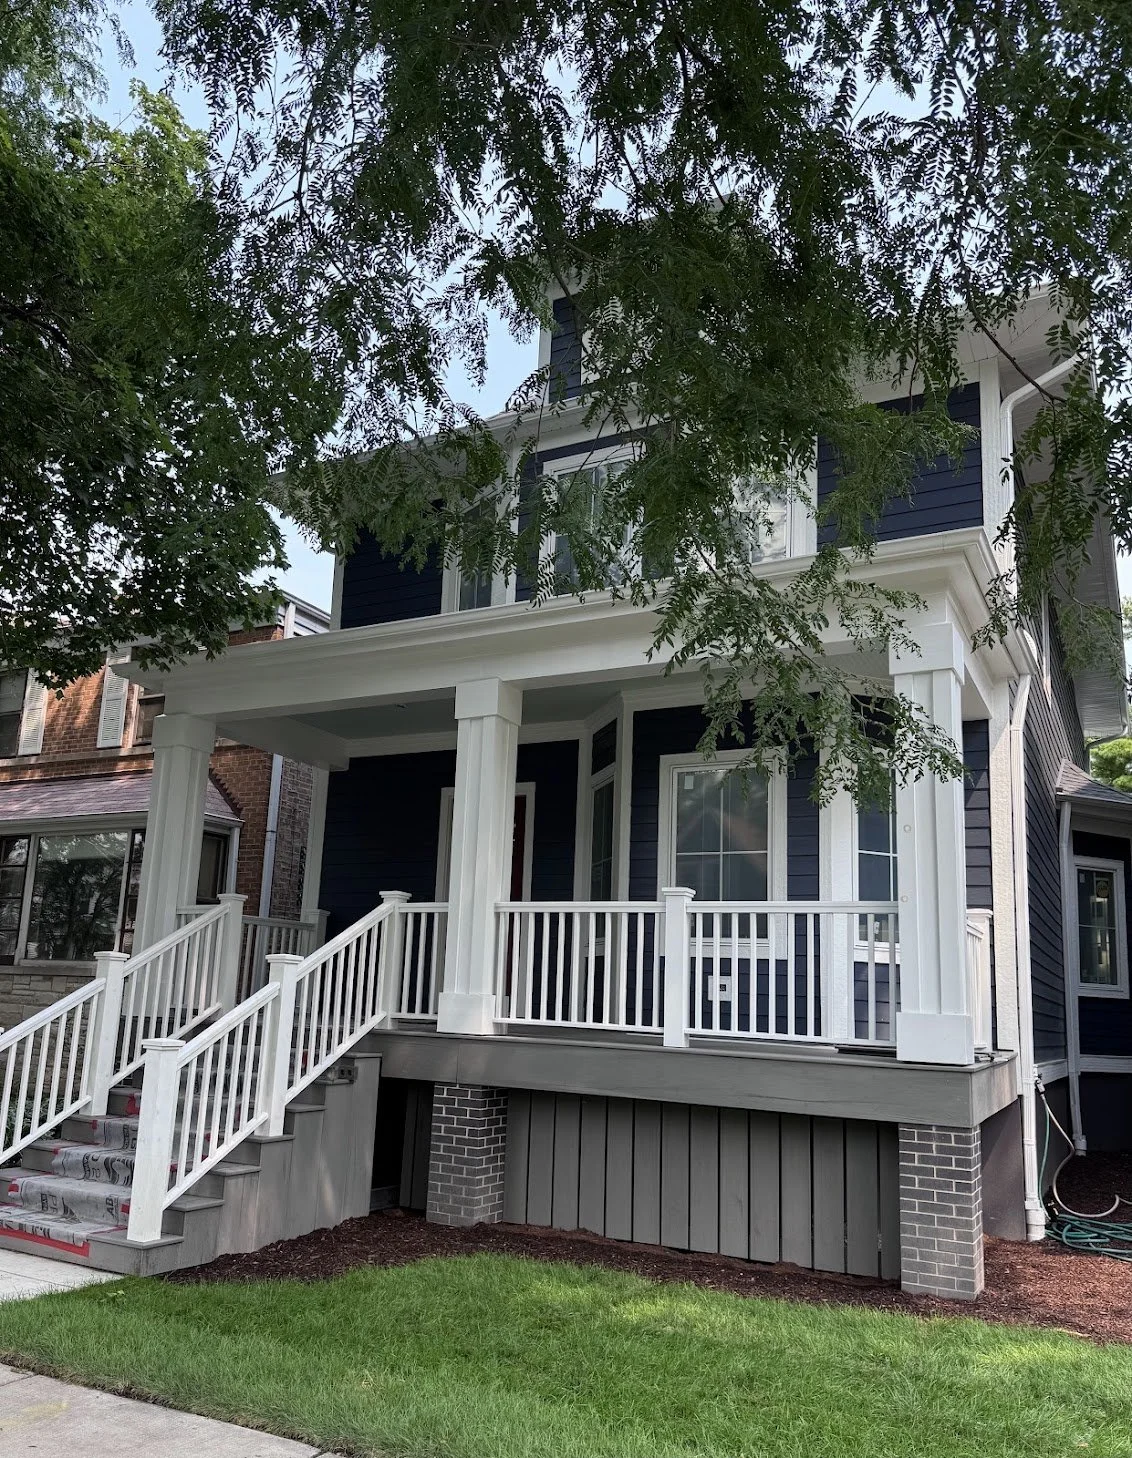
Property Overview
This vintage home in Albany Park was taken down to the studs and rebuilt with a new addition on the rear to enlarge the home. The floorpan was redesigned for a modern lifestyle. All the mechanical, electrical and plumbing systems were replaced with new high efficiency equipment to match the improved insulation, windows and doors. The lower level was deepened for additional living space, including a new drainage system. A new roof, fiber cement siding and an oversized garage with electric car charging complete the work.
Expected completion early fall 2026.
Key Features
Bedrooms: 4
Bathrooms: 3.5
Square Footage: 2,750
Lot Size: 3,750 sf oversized Chicago Lot (30’X125’)
Large 775 sf sodded back yard with deck
Garage: New construction 2-car detached
Interior Design Highlights
A clean modern interior with wide-plank European white oak hardwood flooring and stairs.
The bathrooms are finished with porcelain and ceramic tile including feature tiles by Heath Ceramics
Paint: Sherwin-Williams
Lighting Fixtures: LED fixtures; ceiling fans in upper-level bedrooms
Kitchen
Cabinetry: Solid White Oak inset cabinet doors for island and sink wall, custom full access storage wall with built-in refrigerator and hidden pantry door
Countertops: Quartz
Appliances: KitchenAid stainless steel suite including gas range, dishwasher and French-door refrigerator. Broan chimney style exhaust hood
Sink & Faucet: Undermount stainless steel sink with Kohler faucet and InSinkerator Garbage disposal
Bathrooms
Primary Bath: Signature Hardware freestanding soaking tub, frameless glass shower, custom walnut wall-hung vanity with dual undermount Kohler sinks, Kohler fixtures and quartz countertop. Shower includes a standard shower head, a rain shower, and a handheld fixture
Secondary Bath: Custom vanity with quartz countertop, Kohler tub and fixtures
Lower level Bath: Wood vanity with integrated countertop, shower with Kohler fixtures
Powder Room: Custom maple vanity with quartz countertop and Kohler fixtures
Exterior Features
Siding: Fiber cement siding on house and garage
Roofing: Architectural shingles in charcoal
Windows: Pella energy-efficient aluminum-clad wood casement windows
Outdoor Living: 240 square foot raised deck with direct access from kitchen. Rear fence with gate to alley
Front Porch: Historic front porch rebuilt with Timbertech composite decking
Landscaping: New sod, mulch and front plantings
Mechanical & Plumbing Systems
Dual HVAC system with second floor zoned separately from lower levels
Whole-house energy recovery ventilation system for continuous fresh air 24/7
Whole-house instant hot water heater
Nest thermostat
Energy & Sustainability
The entire home has energy-efficient spray foam insulation to create an airtight high R-value envelope
Whole-house energy recovery ventilation system for continuous fresh air 24/7
Energy Star–rated appliances: LG stacked washer & dryer
High-efficiency HVAC system
Other Systems
Critical Pumps: Zoeller cast iron sump pump and ejector pump
Exhaust fans: Panasonic ultra quiet fans
Water service: New 1 ½” copper water service from street (no lead)
Garage Door: WiFi enabled opener with google home integration, and exterior keypad
Electric Car: Garage is wired with a subpanel and electric car charging port outlet
Electric Future Proofing: The home is prewired for a fully electric future including connections for induction stove, electric laundry, and heat pump heating and cooling
Low Voltage: Goole Nest Doorbell System with lower level and Primary bedroom prewired for internet and cable TV
Disclaimer: This home is still under construction. Final selections of materials, fixtures, finishes, equipment, etc. are subject to change.
For more information call or text: (773) 231-9775
Email: hello@roambuilders.com
Expected Fall 2026 for sale in Albany Park, Chicago
Peter Faraci Real Estate Broker
Faraci & Faraci
Park Ridge Illinois